

Listing Courtesy of: CRMLS / Listed By: Marty Rodriguez, Century 21 Masters - Contact: MARTY@MARTYRODRIGUEZTEAM.COM
2524 E Alaska Street West Covina, CA 91791
Active (0 Days)
$1,348,000 (USD)
OPEN HOUSE TIMES
-
OPENSat, Nov 211:00 pm - 3:00 pm
Description
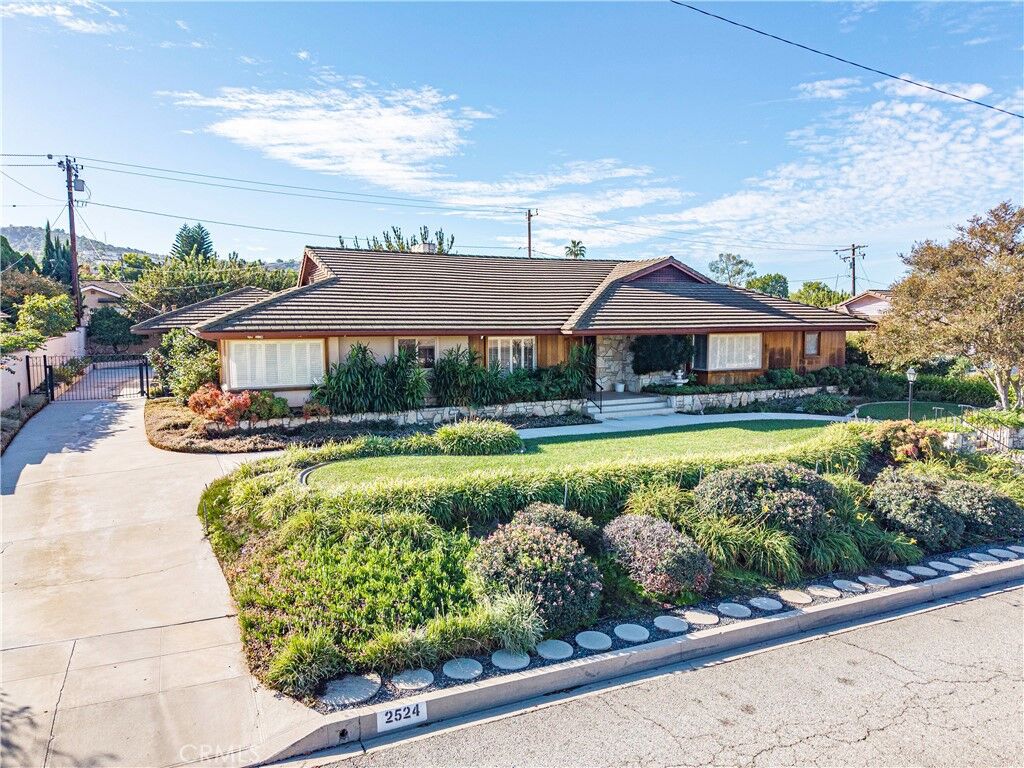
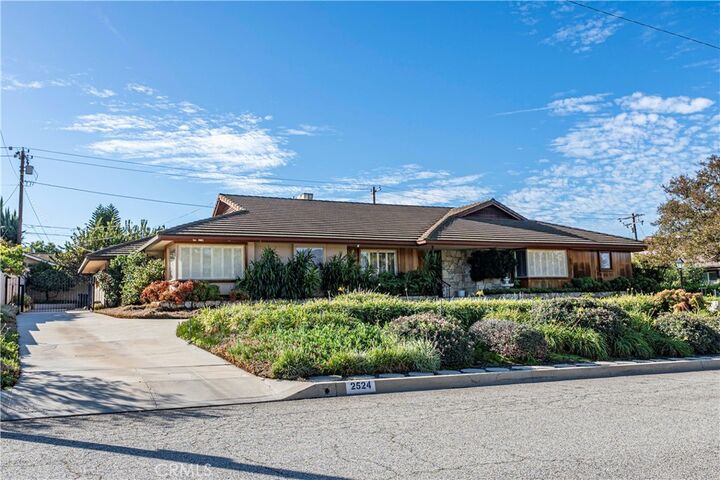
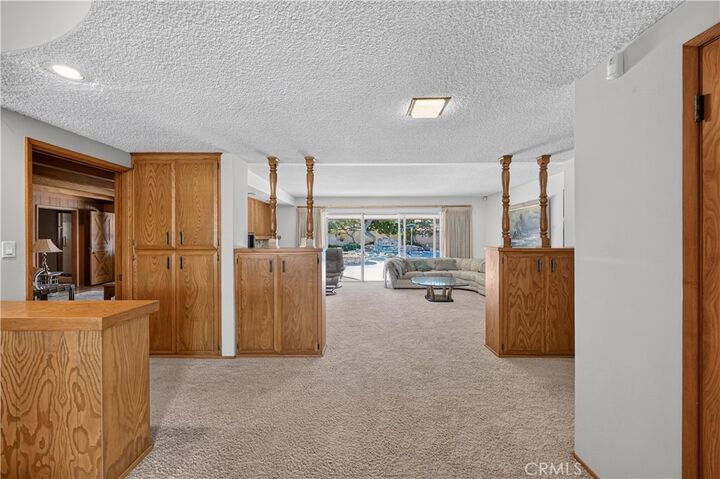
Set on a 13,380-square-foot lot in West Covina, this 4-bedroom, 4-bathroom pol home offers approximately 2,807 square feet of living space, an open floor plan, and multiple connections to the backyard. Inside, the living room features a stone fireplace and wide sliding glass doors overlooking the pool, while the formal dining room offers built-in cabinetry and plantation shutters. The kitchen includes granite countertops, abundant cabinetry, a gas cooktop, built-in appliances, and a breakfast nook with corner windows and built-in bench seating. A breakfast counter overlooks the family room, where exposed ceiling beams, wood paneling, built-in bookshelves, and a second stone fireplace add character. Sliding doors lead outdoors, and a separate wet bar room features a service window to the patio. The primary bedroom offers a walk-in closet, backyard access, and a private bathroom with double sinks and a separate vanity area. A second bedroom also opens to the backyard, while the remaining bedrooms provide additional space for everyday use or a home office. A full hall bathroom with a separate vanity area, an additional three-quarter hall bathroom, an individual laundry room, and extensive hallway cabinetry add convenience. Accessible by a pull-down ladder, the attic provides substantial storage, with additional basement storage reached from the primary bedroom closet. The backyard brings outdoor living into focus with an extra-large covered patio, ceiling fans, a built-in heater, and room for dining and lounging. A private swimming pool with a stone waterfall is surrounded by stone paving, raised planters, and mature trees. A separate changing room with a three-quarter bathroom serves the pool area. The long driveway extends along the side of the home to a two-car carport at the rear, with built-in cabinetry for additional storage. From the two fireplaces and generous built-ins to the expansive patio and pool, this home offers distinctive character and space to enjoy indoors and out.
MLS #:
CV26244472
CV26244472
Lot Size
0.31 acres
0.31 acres
Type
Single-Family Home
Single-Family Home
Year Built
1959
1959
Views
Neighborhood, Pool, Mountain(s)
Neighborhood, Pool, Mountain(s)
School District
West Covina
West Covina
County
Los Angeles County
Los Angeles County
Listed By
Marty Rodriguez, DRE #00632854 CA, Century 21 Masters, Contact: MARTY@MARTYRODRIGUEZTEAM.COM
Source
CRMLS
Last checked Nov 19 2026 at 11:26 PM GMT+0000
CRMLS
Last checked Nov 19 2026 at 11:26 PM GMT+0000
Bathroom Details
- Full Bathroom: 1
- 3/4 Bathrooms: 3
Interior Features
- Wet Bar
- Granite Counters
- Attic
- Open Floorplan
- Ceiling Fan(s)
- Dishwasher
- Microwave
- Refrigerator
- Freezer
- Windows: Shutters
- Laundry: Laundry Room
- Gas Cooktop
- Gas Oven
- Trash Compactor
- Water Heater
- Walk-In Closet(s)
- Water to Refrigerator
- Separate/Formal Dining Room
- Breakfast Bar
- Breakfast Area
Lot Information
- Back Yard
- Front Yard
- Sprinkler System
- Street Level
Property Features
- Fireplace: Family Room
- Fireplace: Living Room
- Fireplace: Gas
- Foundation: Slab
Heating and Cooling
- Central
- Central Air
Basement Information
- Utility
- Finished
Pool Information
- Private
- In Ground
Flooring
- Wood
- Carpet
- Tile
Exterior Features
- Roof: Tile
Utility Information
- Utilities: Water Source: Public
- Sewer: Public Sewer
Parking
- Driveway
- Carport
Stories
- 1
Living Area
- 2,807 sqft
Additional Information: Masters | MARTY@MARTYRODRIGUEZTEAM.COM
Location
Estimated Monthly Mortgage Payment
*Based on Fixed Interest Rate withe a 30 year term, principal and interest only
Listing price
Down payment
%
Interest rate
%Mortgage calculator estimates are provided by C21 Masters and are intended for information use only. Your payments may be higher or lower and all loans are subject to credit approval.
Disclaimer: Based on information from California Regional Multiple Listing Service, Inc. as of {11/19/26 15:26} and /or other sources. Display of MLS data is deemed reliable but is not guaranteed accurate by the MLS. The Broker/Agent providing the information contained herein may or may not have been the Listing and/or Selling Agent. The information being provided by Conejo Simi Moorpark Association of REALTORS® (“CSMAR”) is for the visitor's personal, non-commercial use and may not be used for any purpose other than to identify prospective properties visitor may be interested in purchasing. Any information relating to a property referenced on this web site comes from the Internet Data Exchange (“IDX”) program of CSMAR. This web site may reference real estate listing(s) held by a brokerage firm other than the broker and/or agent who owns this web site. Any information relating to a property, regardless of source, including but not limited to square footages and lot sizes, is deemed reliable.